
Just Listed








Address
9226 Emerald Drive, Whistler, BC
Price
$ 1,899,000
Property Attributes
- MLS#R3168068
- TypeSingle Family
- Listing Status Active
- CityWhistler
- AreaWhistler
- NeighbourhoodEmerald Estates
- Postal CodeV8E 0G5
- Style
- Year Built1971
- Taxes$ 5752
- Price$ 1,899,000
- Bedrooms6
- Full Bathrooms3
- Half Bathrooms0
- Sqr Footage2173
- Lot Size0.18 Acres
Data Source:
Greater Vancouver REALTORS®
Property Description
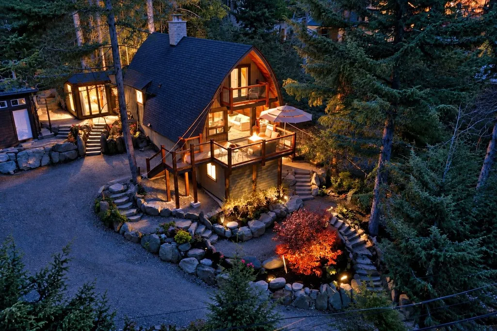
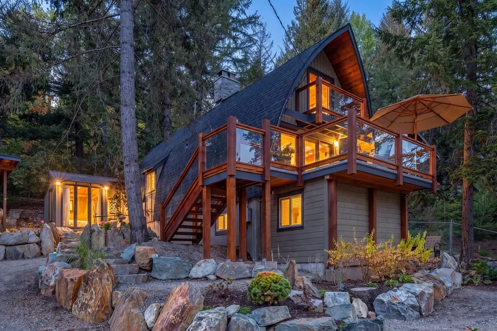
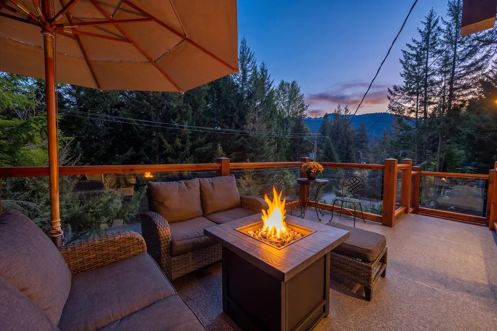
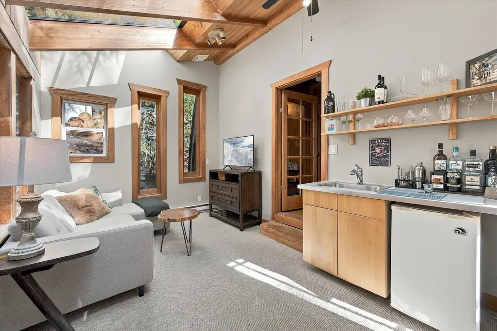
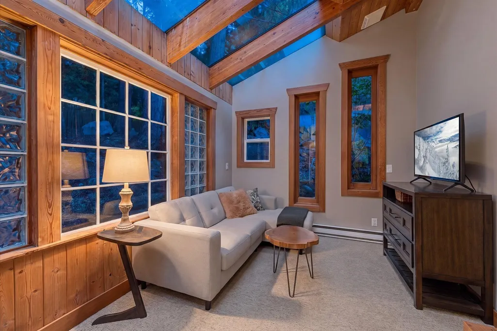
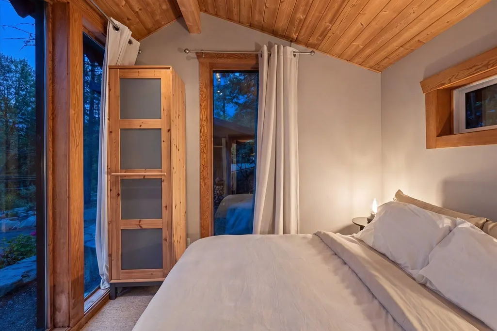
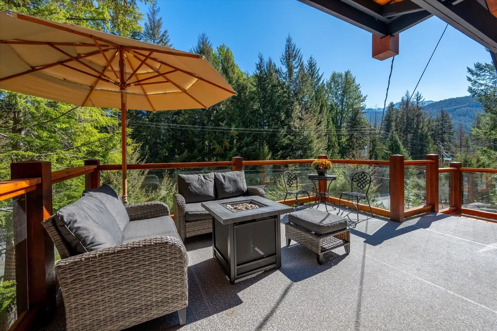
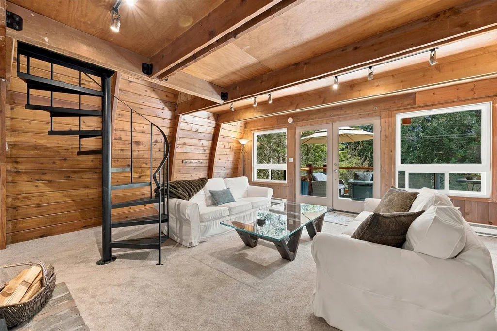
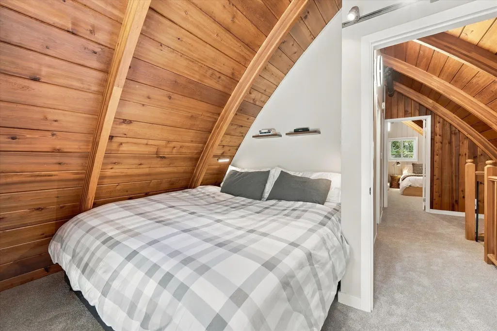
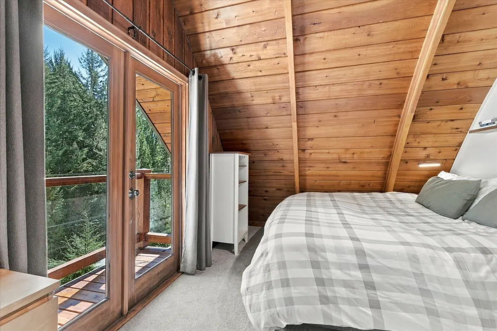
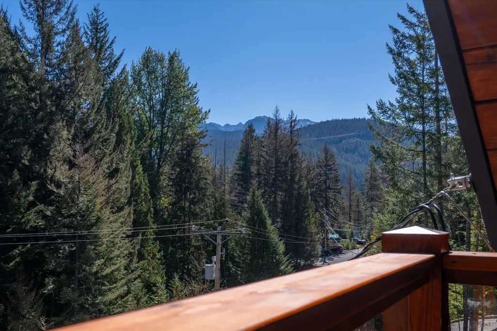
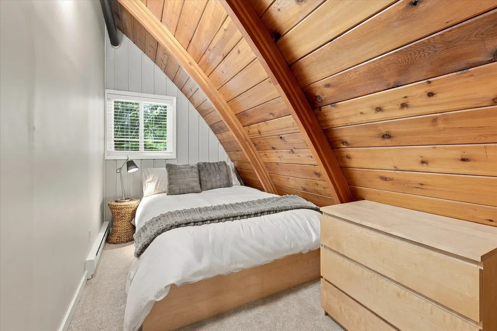
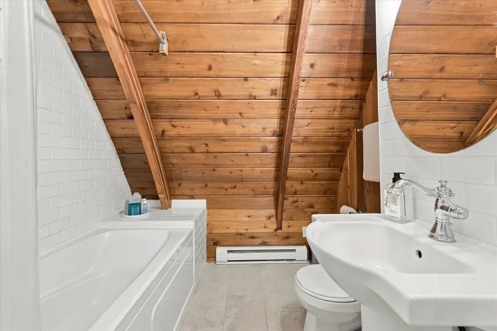
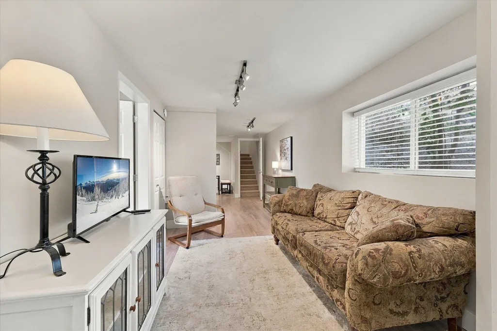
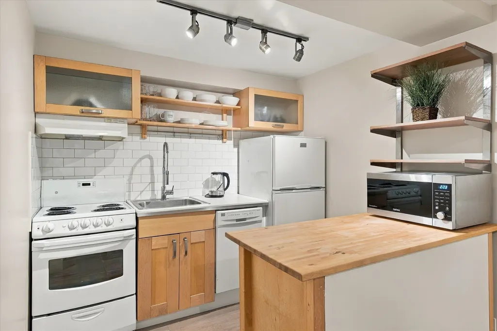
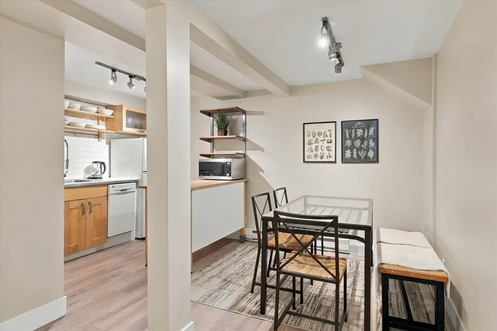
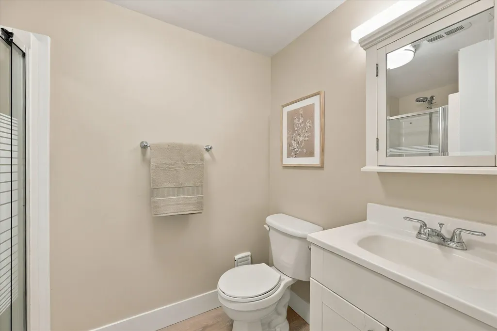
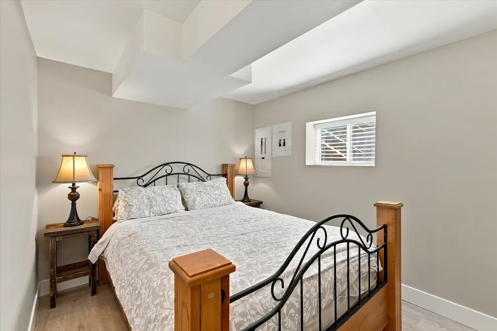
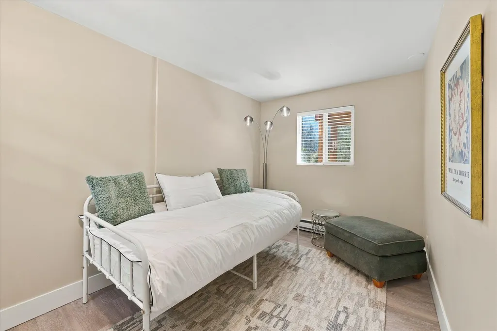
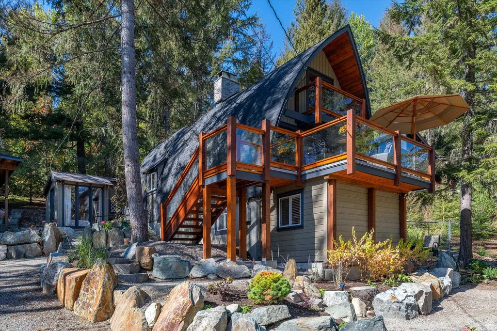
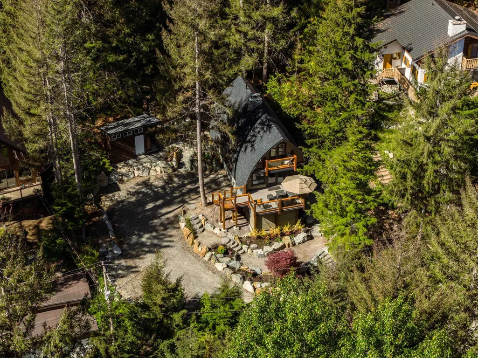
A quintessential Whistler cabin in the heart of Emerald Estates. Beautifully renovated while retaining its mountain character, this 6 bed, 3 bath home offers a versatile floor plan ideal for full-time family living, a retreat, or flexibility for guests and income potential. Warm wood interiors, vaulted ceilings and a wood-burning fireplace create an inviting place to gather, while the sun-filled landscaped lot, expansive deck, outdoor firepit and peek-a-boo mountain views invite you outside. Ample parking and a storage shed provide room for your Whistler gear. With Emerald Park across the street and Green Lake, the Valley Trail, transit and amenities close by, adventure & convenience are within easy reach. Enjoy it today, or take it further with issued permit plans for future improvements.
General Features
| Heating | Baseboard |
|---|---|
| Appliances | Washer/Dryer,Dishwasher,Refrigerator,Stove,Microwave |
| Year Built | 1971 |
| Stories Count | 3 |
| Levels | Three Or More |
| Property Subtype | Single Family Residence |
| Tax Year | 2025 |
| Ownership | Freehold NonStrata |
| Community Features | Shopping Nearby |
| Property Type | Residential |
| HOA | false |
| Subdivision Name | Emerald Estates |
| Other Structures | Shed(s) |
| Full Baths | 3 |
| Status | Active |
| City | Whistler |
| MLS Area | Whistler |
| Lot Size Units | Square Feet |
| Lot Size Square Feet | 8056 |
| Carport Y/N | false |
| Land Lease Y/N | false |
| Tax Annual Amount | 5752.22 |
| MLS Area Minor | Emerald Estates |
| Structure Type | Residential Detached |
| Standard Status | Active |
| Virtual Tour | https://unbranded.youriguide.com/9226_emerald_dr_whistler_bc/ |
Interior Features
| Interior Amenities | Wet Bar |
|---|---|
| Basement | None |
| Total Fireplaces | 1 |
| Fireplace Features | Wood Burning |
| Heating Y/N | true |
| Window Features | Window Coverings |
| Fireplace Y/N | true |
| Total Bedrooms | 6 |
| Total Baths | 3 |
Exterior Features
| Exterior Amenities | Balcony |
|---|---|
| Parking Features | Open,Gravel |
| Lot Features | Central Location,Near Golf Course,Recreation Nearby,Ski Hill Nearby |
| Total Parking | 4 |
| Lot Size Area | 8056 |
| Building Area Total | 2173 |
| Lot Dimensions | 0 x |
| Lot Size Acres | 0.18 |
| Waterfront Y/N | false |
Amenities
- Views
- New Construction
- Adult 55+
- Lease To Own
- No Strata Fees
- Furnished
- Primary On Main
- Air Conditioning
- Seller Finance
- Green
- Fixer Upper
- Horse
- Golf
- Fireplace
- Deck
- Garage
- Basement
- Pool
Property vs Single Family Average in V8E 0G5
In The Neighbourhood
Whistler
$ 2,349,000
- Type
- Single Family
- Size
- 2,382 SqFt
- Rooms
- 3 Beds + 3 Baths
Whistler Real Estate Company Limited #R3159722
Whistler
$ 2,100,000
- Type
- Single Family
- Size
- 1,971 SqFt
- Rooms
- 4 Beds + 2 Baths
Whistler Real Estate Company Limited #R3148256
Whistler
$ 3,499,000
- Type
- Single Family
- Size
- 2,757 SqFt
- Rooms
- 4 Beds + 3 Baths
Sutton Group-West Coast Realty #R3144726
Whistler
$ 1,950,000
- Type
- Single Family
- Size
- 2,417 SqFt
- Rooms
- 5 Beds + 2.5 Baths
Whistler Real Estate Company Limited #R3141647
Whistler
$ 4,199,000
- Type
- Single Family
- Size
- 3,932 SqFt
- Rooms
- 5 Beds + 5.5 Baths
Sutton Group-West Coast Realty #R3141324
Whistler
$ 2,699,000
- Type
- Single Family
- Size
- 3,198 SqFt
- Rooms
- 7 Beds + 7 Baths
Whistler Real Estate Company Limited #R3139277
Whistler
$ 2,099,000
- Type
- Single Family
- Size
- 1,595 SqFt
- Rooms
- 3 Beds + 1 Baths
RE/MAX Sea to Sky Real Estate #R3139174
 Copyright 2026 by Greater Vancouver REALTORS®. All Rights Reserved. NOTE: This representation is based in whole or in part on data generated by the Chilliwack & District Real Estate Board, Fraser Valley Real Estate Board
or Greater Vancouver REALTORS® which assumes no responsibility for its accuracy.
The trademarks REALTOR®, REALTORS®, and the REALTOR® logo are controlled by The Canadian Real Estate Association (CREA) and identify real estate professionals who are members of CREA. The trademarks MLS®, Multiple Listing Service® and the associated logos are owned by CREA and identify the quality of services provided by real estate professionals who are members of CREA. Used under license.
Last Updated: September 22, 2026 8:09 AM UTC
Copyright 2026 by Greater Vancouver REALTORS®. All Rights Reserved. NOTE: This representation is based in whole or in part on data generated by the Chilliwack & District Real Estate Board, Fraser Valley Real Estate Board
or Greater Vancouver REALTORS® which assumes no responsibility for its accuracy.
The trademarks REALTOR®, REALTORS®, and the REALTOR® logo are controlled by The Canadian Real Estate Association (CREA) and identify real estate professionals who are members of CREA. The trademarks MLS®, Multiple Listing Service® and the associated logos are owned by CREA and identify the quality of services provided by real estate professionals who are members of CREA. Used under license.
Last Updated: September 22, 2026 8:09 AM UTC
 All information deemed reliable but not guaranteed. All properties are subject to prior sale, change or withdrawal. Neither listing broker(s) or information provider(s) shall be responsible for any typographical errors, misinformation, misprints and shall be held totally harmless. Listing(s) information is provided for consumer's personal, non-commercial use and may not be used for any purpose other than to identify prospective properties consumers may be interested in purchasing. The data relating