
Address
3833 Sunridge Drive, Whistler, BC
Price
$ 17,999,000
Property Attributes
- MLS#R3117343
- TypeSingle Family
- Listing Status Active
- CityWhistler
- AreaWhistler
- NeighbourhoodBrio
- Postal CodeV8E 0W1
- Style
- Year Built2002
- Taxes$ 89800
- Price$ 17,999,000
- Bedrooms5
- Full Bathrooms7
- Half Bathrooms1
- Sqr Footage7519
- Lot Size0.85 Acres
Data Source:
Greater Vancouver REALTORS®
Property Description
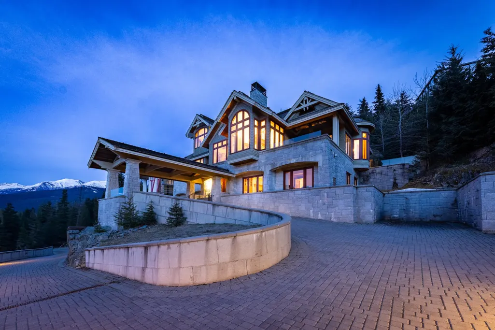
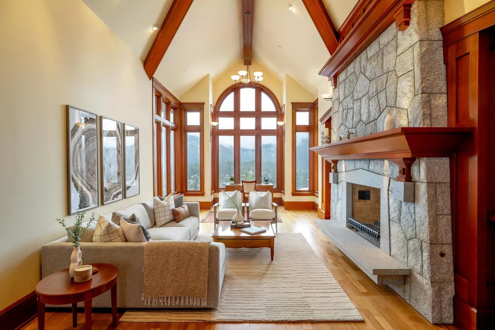
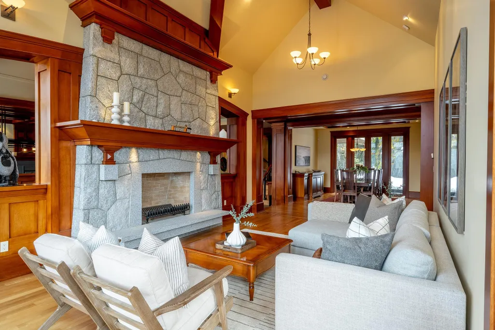
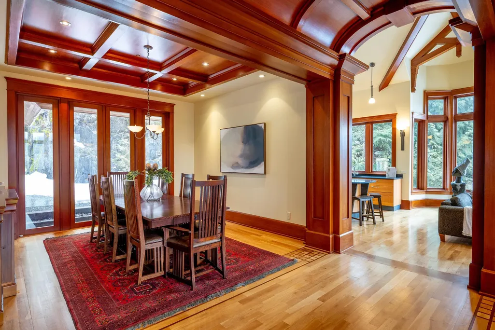
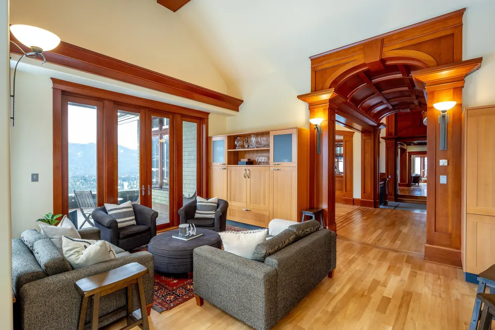
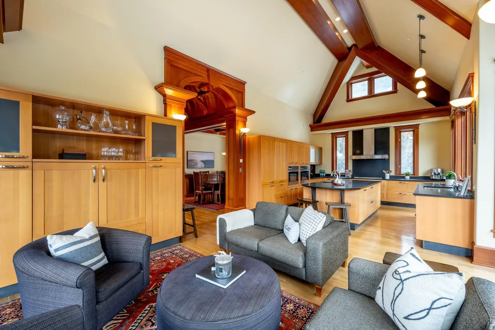
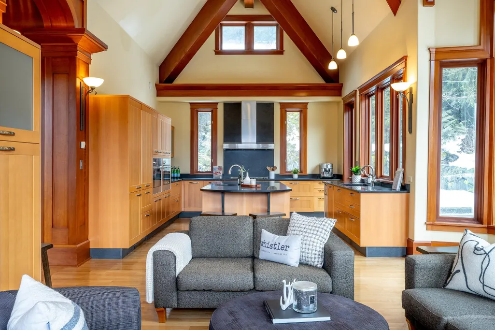
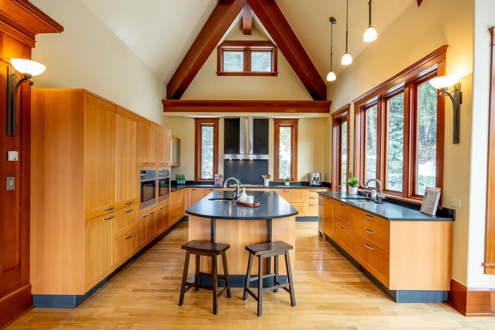
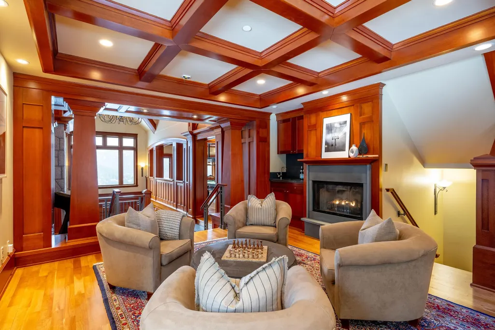
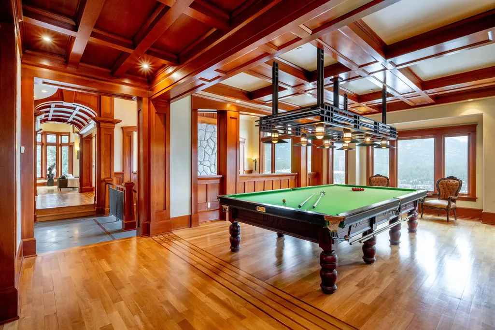
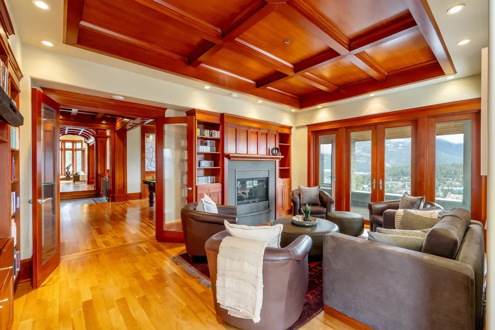
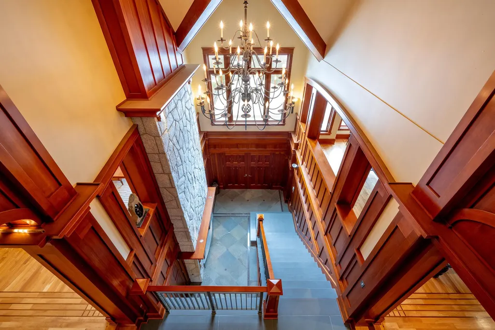
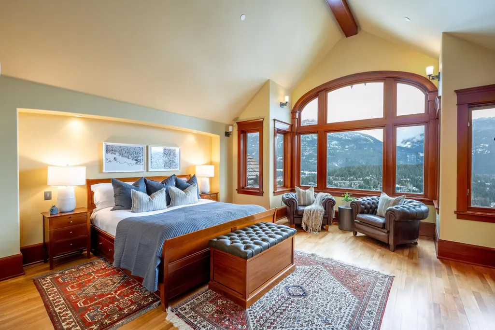
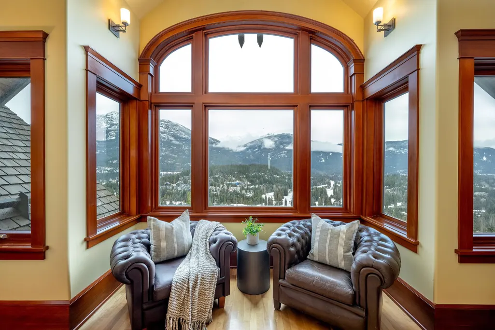
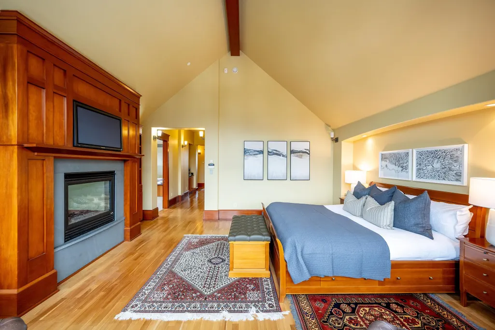
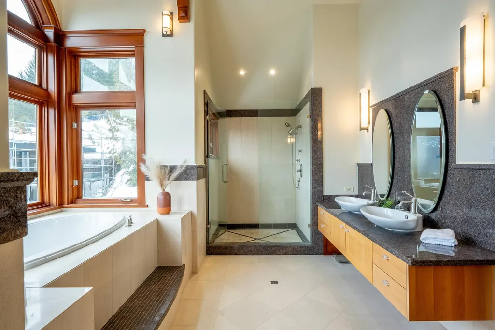
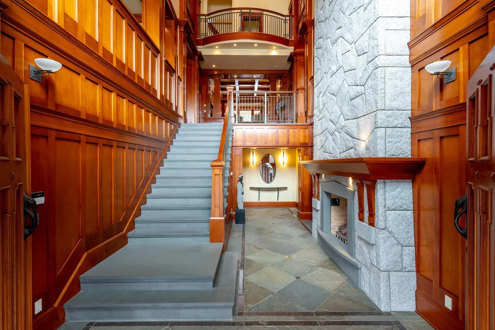
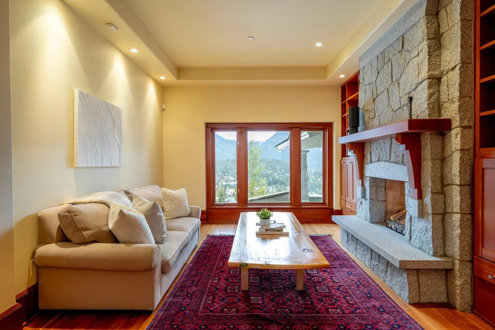
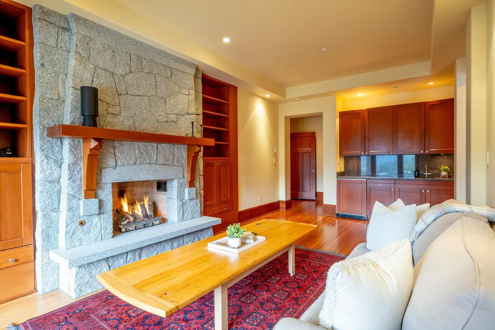
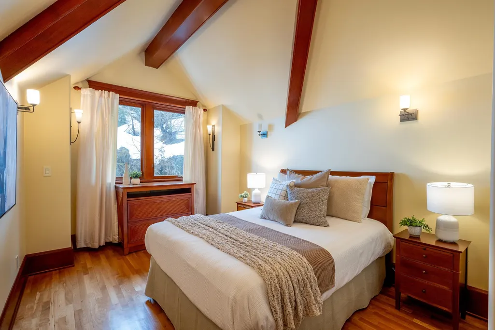
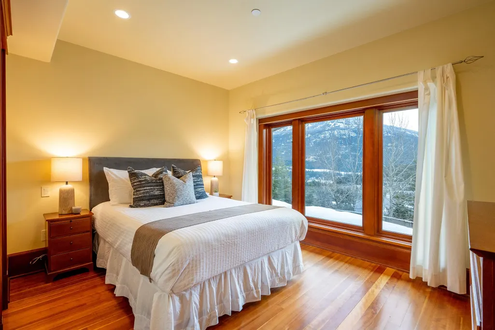
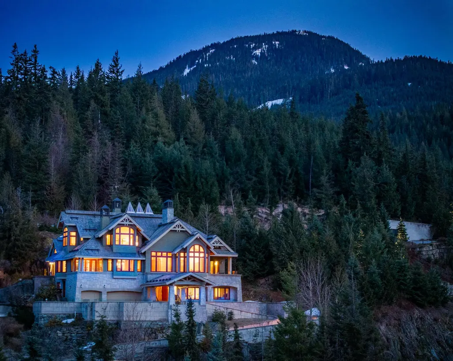
Set high above the prestigious Sunridge Plateau, this extraordinary estate makes an unforgettable first impression. Step inside to a dramatic grand foyer where a soaring 30-foot ceiling frames a striking masonry stone fireplace, complemented by wood-lined walls and granite staircases—an immediate showcase of exceptional craftsmanship. Spanning 7,500 square feet, the home blends timeless architecture with refined modern touches. Additional features elevate the property even further, including a porte-cochere, heated driveway, radiant in-floor heating with a heat recovery ventilation system, as well as separate guest accommodations and a caretaker’s suite. Enduring design, breathtaking views & uncompromising quality, this residence stands as one of Whistler’s most distinguished homes.
General Features
| Heating | Baseboard,Natural Gas,Radiant |
|---|---|
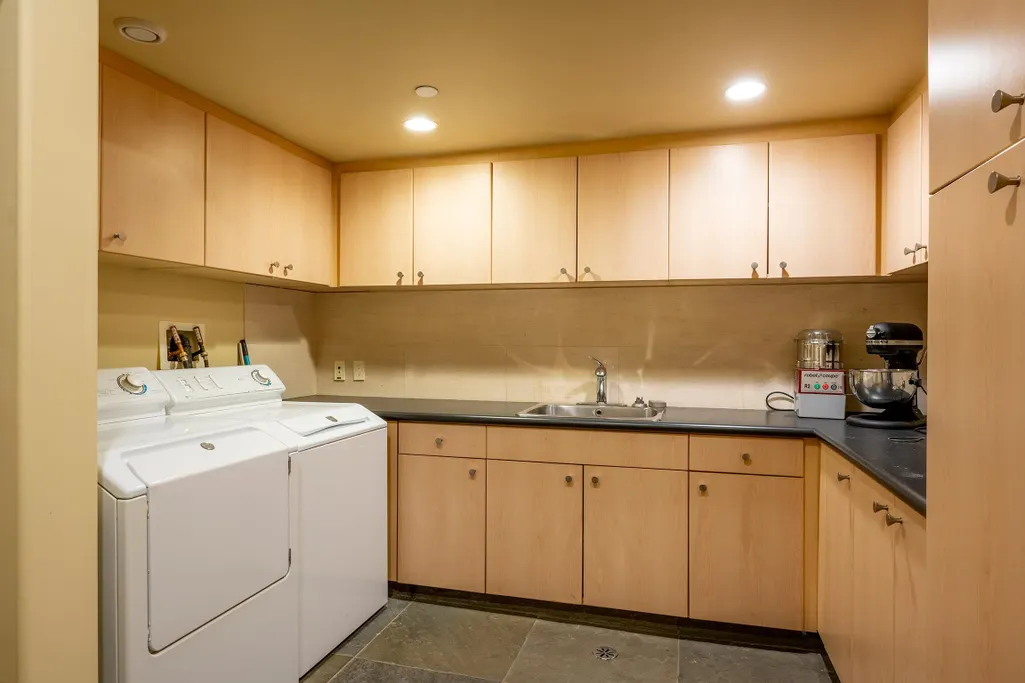
| Appliances | Washer/Dryer,Dishwasher,Refrigerator,Stove,Microwave,Oven |
| HOA Fee | 388 |
| Garage Spaces | 3 |
| Security Features | Security System |
| Year Built | 2002 |
| Stories Count | 3 |
| Levels | Three Or More |
| Property Subtype | Single Family Residence |
| Tax Year | 2025 |
| Ownership | Freehold Strata |
| Community Features | Shopping Nearby |
| Property Type | Residential |
| Association Amenities | Maintenance Grounds,Management,Other |
| HOA | true |
| Subdivision Name | Sunridge Plateau Atop Brio |
| Garage Y/N | true |
| Full Baths | 7 |
| Status | Active |
| City | Whistler |
| MLS Area | Whistler |
| Lot Size Units | Square Feet |
| Lot Size Square Feet | 36878 |
| Carport Spaces | 1 |
| Carport Y/N | true |
| Spa Features | Bath |
| Land Lease Y/N | false |
| Tax Annual Amount | 89800.31 |
| MLS Area Minor | Brio |
| Structure Type | Residential Detached |
| Standard Status | Active |
| Virtual Tour | https://my.matterport.com/show/?m=UywniW6Lv6U |
| Assoc/CIC | Condominium |
Interior Features
| Interior Amenities | Elevator,Guest Suite,Storage,Vaulted Ceiling(s) |
|---|---|
| Basement | None |
| Total Fireplaces | 5 |
| Fireplace Features | Gas,Wood Burning |
| Total Stories | 3 |
| Heating Y/N | true |
| Window Features | Window Coverings |
| Fireplace Y/N | true |
| Half Baths | 1 |
| Total Bedrooms | 5 |
| Total Baths | 8 |
Exterior Features
| Parking Features | Carport Single,Garage Double,Garage Single,Front Access,Paver Block |
|---|---|
| Lot Features | Central Location,Near Golf Course,Recreation Nearby,Ski Hill Nearby |
| Total Parking | 6 |
| Lot Size Area | 36878 |
| Spa | true |
| Building Area Total | 7519 |
| Lot Dimensions | 120 x |
| Lot Size Acres | 0.85 |
| Road Surface Type | Paved |
| Frontage Length | 120 |
| Waterfront Y/N | false |
Amenities
- Views
- New Construction
- Adult 55+
- Lease To Own
- No Strata Fees
- Furnished
- Primary On Main
- Air Conditioning
- Seller Finance
- Green
- Fixer Upper
- Horse
- Golf
- Fireplace
- Deck
- Garage
- Basement
- Pool
Property vs Single Family Average in V8E 0W1
In The Neighbourhood
Whistler
$ 9,350,000
- Type
- Single Family
- Size
- 4,497 SqFt
- Rooms
- 3 Beds + 4.5 Baths
Unison The Ryan Group Realty #R3161997
Whistler
$ 2,899,000
- Type
- Single Family
- Size
- 2,467 SqFt
- Rooms
- 4 Beds + 3 Baths
Engel & Volkers Whistler #R3160503
Open House
Whistler
$ 2,699,000
- Type
- Single Family
- Size
- 2,047 SqFt
- Rooms
- 4 Beds + 2 Baths
Engel & Volkers Whistler #R3140674
Whistler
$ 8,999,000
- Type
- Single Family
- Size
- 5,330 SqFt
- Rooms
- 6 Beds + 8 Baths
Engel & Volkers Whistler #R3136662
 Copyright 2026 by Greater Vancouver REALTORS®. All Rights Reserved. NOTE: This representation is based in whole or in part on data generated by the Chilliwack & District Real Estate Board, Fraser Valley Real Estate Board
or Greater Vancouver REALTORS® which assumes no responsibility for its accuracy.
The trademarks REALTOR®, REALTORS®, and the REALTOR® logo are controlled by The Canadian Real Estate Association (CREA) and identify real estate professionals who are members of CREA. The trademarks MLS®, Multiple Listing Service® and the associated logos are owned by CREA and identify the quality of services provided by real estate professionals who are members of CREA. Used under license.
Last Updated: September 17, 2026 7:19 AM UTC
Copyright 2026 by Greater Vancouver REALTORS®. All Rights Reserved. NOTE: This representation is based in whole or in part on data generated by the Chilliwack & District Real Estate Board, Fraser Valley Real Estate Board
or Greater Vancouver REALTORS® which assumes no responsibility for its accuracy.
The trademarks REALTOR®, REALTORS®, and the REALTOR® logo are controlled by The Canadian Real Estate Association (CREA) and identify real estate professionals who are members of CREA. The trademarks MLS®, Multiple Listing Service® and the associated logos are owned by CREA and identify the quality of services provided by real estate professionals who are members of CREA. Used under license.
Last Updated: September 17, 2026 7:19 AM UTC
 All information deemed reliable but not guaranteed. All properties are subject to prior sale, change or withdrawal. Neither listing broker(s) or information provider(s) shall be responsible for any typographical errors, misinformation, misprints and shall be held totally harmless. Listing(s) information is provided for consumer's personal, non-commercial use and may not be used for any purpose other than to identify prospective properties consumers may be interested in purchasing. The data relating